Field of the invention
Exemplary embodiments of the present invention are generally related to disk brake hub assemblies. More particularly, in some exemplary embodiments, the present invention provides a disk brake hub assembly with improved thermodynamic isolation.
Background
Commercial trucking companies are under enormous pressures to stay financially healthy and need to find new ways to increase the efficiency of their fleet. One way to increase fleet efficiency is to reduce the weight of the wheel hubs in the trucks by creating them from lightweight materials such as aluminum. The high cost of lightweight aluminum hubs relative to conventional cast iron hubs can be offset in a relatively short time by fuel savings and increased cargo capacity. The lightweight and ease of processing makes aluminum an attractive material in weight sensitive systems, but aluminum also has a few drawbacks, namely its ability to easily conduct heat, and the fact that it loses strength rapidly at temperatures over 350 degrees. Not all vehicles are suitable for aluminum wheel hubs, however, so it would also be useful to design a wheel hub composed of iron or other metals that avoids the thermal and strength problems of current disk brake hub assemblies.
Over 95 percent of the semi-tucks and trailers on the road in the United States use drum brake systems. Market and regulatory forces are driving an increase in demand for disk brake systems despite their past reputation as being heavier and more expensive than drum systems. Furthermore, disk brake systems encounter thermal problems. The disks or rotors are the heat sink for a vehicle's kinetic energy that is converted to thermal energy during the braking process. Truck rotors routinely reach temperatures of over 900 degrees and that can cause thermal distortion of the rotors and brake failure. The thermal induced distortion effects need to be considered when designing the rotor mount system.
Simply bolting a flat disk or rotor to a rigid hub exacerbates the rotor's thermal distortion. The mounting bolts constrain the inside diameter of the rotor while the outside diameter is free to grow as the rotor heats up. Having the bolts attached to only one friction face, as in some designs, magnifies the constrained rotor's tendency to distort into a cone shape as it heats up. Excessively coned rotors cause excess wear on the brake pads in addition to accelerating the formation and growth of fatigue cracks in the rotors.
Summary
In some exemplary embodiments, the invention includes a disk brake hub assembly couplable to the axle of a vehicle, the disk brake hub assembly including a brake hub defining a central axis, a brake disk coupled to the brake hub, the brake disk having a first braking surface, a second braking surface spaced axially from the first brake surface, and at least one spacer between the hub and the brake disk, where the at least one spacer axially separates the brake hub from the brake disk.
In another exemplary embodiment, the invention includes a brake hub assembly couplable to the axle of a vehicle, the brake hub assembly including a brake hub composed of a first material and defining a central axis, a brake disk coupled to the brake hub, the brake disk having a first braking surface, and a second braking surface spaced axially from the first braking surface to produce a plurality of openings each defining an area, and where an intermediate member is in contact with an axial surface of the brake disk, and where the intermediate member is composed of a second material having a thermal conductivity less than the first material. The intermediate member may have an inboard end defining a plane that is parallel to at least one of the first and second braking surfaces, and wherein at least some of the area of the opening is inboard of the plane.
In still another exemplary embodiment, the invention includes a brake hub assembly couplable to the axle of a vehicle, the brake hub assembly including a brake hub defining a central axis, a brake disk having a first braking surface, and a second braking surface spaced axially from the first braking surface, and where the brake disk defines a plurality of radially extending slots. The brake hub assembly also includes a torque member extending between the brake disk and the brake hub to transmit torque therebetween, where the torque member is at least partially received within and moveable along a slot of the brake disk.
The brake hub assembly may also include an axial preload spring having a plurality of base portions each coupled to a corresponding torque member, and wherein the axial preload spring is configured to bias the brake disk towards the outboard end of the hub.
In still another exemplary embodiment, the invention includes a brake hub assembly couplable to the axle of a vehicle, the brake hub assembly including a hub defining a central axis, the hub having a first set of lugs and a second set of lugs axially spaced from the first set of lugs, a wheel flange plate removeably coupled to the first set of lugs, and a brake disk removeably coupled to the second set of lugs. The wheel flange and the brake disk can be removed from the hub without removing the hub from the axle.
Brief description of the drawings
Other objects, features, advantages and details appear, by way of example only, in the following detailed description of embodiments, the detailed description referring to the drawings in which:
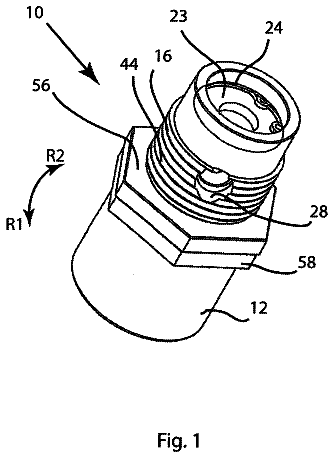
FIG. 1 illustrates a brake hub assembly installed on the suspension of a motor vehicle.
FIG. 1 a is a section view taken along lines 1 a - 1 a of FIG. 1 .
FIG. 2 is a perspective view of an embodiment of a brake hub assembly.
FIG. 3 is a section view taken along lines 3 - 3 of FIG. 2 .
FIG. 4 is an assembly view of the brake hub assembly of FIG. 2 .
FIG. 4 a is a detailed view of the torque members of the brake hub assembly of FIG. 2 .
FIG. 5 . is a detailed view of the wheel mount flange of the brake hub assembly of FIG. 2 .
FIG. 6 is a perspective view of another embodiment of the brake hub assembly.
FIG. 7 is a section view taken along lines 7 - 7 of FIG. 6 .
FIG. 8 is a section view taken along lines 8 - 8 of FIG. 6 .
FIG. 9 is an assembly view of the brake hub assembly of FIG. 6 .
FIG. 10 is a perspective view of the brake hub assembly of FIG. 6 with the brake disk removed and notches added.
FIG. 11 is a section view taken along line 11 - 11 of FIG. 10 .
FIG. 12 is a perspective view of a torque pin of the brake hub assembly of FIG. 6 .
FIG. 13 is a detailed view of a brake disk installed on the brake hub assembly of FIG. 6 .
FIG. 14 is a perspective view of a spacerless torque pin installed on the brake hub assembly of FIG. 6 .
FIG. 14 a is a perspective view of a spacerless torque pin.
FIG. 15 is a detailed view of a spacerless torque pin mounted to the wheel hub assembly of FIG. 6 with a separate spacer.
FIG. 16 a illustrates a cylindrical coil spring.
FIG. 16 b illustrates a cylindrical coil spring installed on a brake hub.
FIG. 16 c is a section view taken along line 16 c - 16 c of FIG. 16 b.
FIGS. 17-19 illustrate multiple forms of installing a multi-piece torque pin on a brake hub.
FIG. 20 illustrates a cap of a multi-piece torque pin.
FIG. 21 is a perspective view of another embodiment of a brake hub assembly.
FIG. 22 is a rear perspective view of the brake hub assembly of FIG. 21 .
FIG. 23 is a side view of the brake hub assembly of FIG. 21 .
FIG. 24 is a section view taken along lines 24 - 24 of FIG. 23 .
FIG. 25 is an assembly view of the brake hub assembly of FIG. 21 .
FIG. 26 is a perspective view of another embodiment of a brake hub assembly.
FIG. 27 is a side view of the brake hub assembly of FIG. 26 .
FIG. 28 is a perspective view of the brake hub assembly of FIG. 26 with the brake disk removed.
FIG. 29 is a section view taken along lines 29 - 29 of FIG. 27 .
FIG. 30 is an assembly view of the brake hub assembly of FIG. 26 .
FIG. 31 is a front view of the raw casting used in the hub of the brake hub assembly of FIG. 26 .
FIG. 32 is a perspective view of a brake disk.
FIG. 33 is a detailed view of the brake disk of FIG. 32 installed on a brake hub.
FIG. 34 illustrates the thermal expansion and contraction of the brake disk of FIG. 32 with respect to a brake hub.
FIGS. 35 a and 35 b illustrate an axial preload spring.
FIG. 36 is a perspective view of a stand off screw.
FIG. 36 a illustrates the stand off screw of FIG. 36 installed on the brake hub assembly of FIG. 6 .
FIG. 36 b illustrates the stand off screw of FIG. 36 installed on the brake hub assembly of FIG. 2 .
FIG. 37 is a perspective view of another brake hub assembly.
FIG. 38 is a rear perspective view of the brake hub assembly of FIG. 37 .
FIG. 39 is an assembly view of the brake hub assembly of FIG. 37 .
FIGS. 40-42 illustrate various stages of assembly of the brake hub assembly of FIG. 37 .
FIG. 43 is a section view taken along line 43 - 43 of FIG. 42 .
FIGS. 44-45 illustrate the wheel flange plate of the brake hub assembly of FIG. 38 .
Description of the embodiments
Exemplary embodiments of the present invention provide systems and methods for providing a disk brake hub assembly with improved thermodynamic isolation. In some exemplary embodiments, the systems and methods include torque members, spacers, and various other improvements to minimize the amount of heat transferred from the brake disk to the brake hub. Furthermore, some embodiments of the hub assembly utilize lightweight materials, such as aluminum, to minimize rotating mass and increase efficiency.
FIGS. 1 and 1 a illustrate a motor vehicle 10 , such as a car, truck, van, or the like having a suspension assembly 14 that includes an axle 18 , a brake caliper (not shown), and a disk brake hub assembly 26 rotateably mounted on the axle 18 and in mechanical communication with the caliper. During operation of the vehicle 10 , one or more wheels (not shown) are typically mounted on and supported by the hub assembly 26 for rotation about an axis.
FIGS. 1-31 illustrate various embodiments of the disk brake hub assembly 26 with improved thermodynamic isolation. In general, each assembly 26 includes a hub 30 a , 30 b , 30 c , 30 d defining a central axis, a brake disk 38 coupled to the hub via a plurality of torque members 42 , an axial preload spring 46 , and a tone ring 52 . During operation of the vehicle, the wheel and hub assembly 26 rotate as a single unit about the central axis.
During operation, the user is able to control or otherwise limit the rotation of the hub assembly 26 and wheel with respect to the axle 18 by actuating the brake caliper. More specifically, when the user actuates the caliper (e.g., by pressing the brake pedal), the caliper engages the brake disk 38 of the hub assembly 26 , creating friction that acts against the rotation of the hub. The friction also creates large amounts of heat, which in turn causes the brake disk 38 to rise in temperature, sometimes in excess of 900 degrees. Since the hub typically contains thermally sensitive elements, such as bearings, seals, and the like, it is important that the brake disk 38 be thermally isolated from the hub to limit the amount of heat that is transferred between them. This is especially important in brake hub assemblies where the hub is formed from aluminum alloys or other highly thermally conductive materials, since the heat will more easily be conducted to the sensitive elements of the assembly 26 and cause damage. In addition to potentially damaging the sensitive elements of the hub, excessive heat from the brake disk 38 can also compromise the integrity of the hub itself, since aluminum begins to weaken when heated above 350 degrees Fahrenheit.
Furthermore, the varying thermal loads experienced by the brake disk 38 in each braking cycle cause the disk 38 to thermally expand and contract. Since the hub is separately constructed from the disk 38 , the disk 38 experiences a much wider range of temperatures compared to the hub. Given the differences in temperature variation and thermodynamic properties, the brake disk 38 will actually expand and shrink relative to the hub. The present assembly enables the brake disk 38 to “float” with respect to the hub, both axially and radially, limiting the stresses produced during the braking cycle while still allowing the braking torque to be transferred between the two elements.
A first hub embodiment 30 a of the hub assembly 26 is shown in FIGS. 2-5 . The hub 30 a is formed (e.g., cast) of austempered ductile iron for strength and durability. In the illustrated construction, the hub 30 a includes a substantially cylindrical body 56 a , a wheel flange 60 a extending generally radially from the body 56 a at about the axial center of the hub 30 a , and a plurality of torque members 42 , which in this embodiment are torque lugs 64 a , proximate the inboard end 68 a of hub 30 a . The hub also includes a set of threaded apertures 72 a proximate the outboard end 76 a of the hub 30 a to which the axle 18 may be attached.
As best shown in FIG. 3 , the body 56 a of the hub 30 a defines an interior recess 80 a , extending co-axially with the central axis 34 a through the body 56 a . The recess 80 a includes one or more (e.g., two) bearing seats 84 a , each sized to receive a respective bearing 86 (see FIG. 1 a ) of the bearing assembly, and may include one or more seal seats each sized to receive a respective seal, or one or more locking channels each sized to receive a locking ring. In the illustrated construction, the body 56 a also includes a lube channel 92 a , extending between one of the threaded apertures 72 a and the recess 80 a to monitor and maintain the fluid levels within the hub 30 a.
The wheel flange 60 a defines a plurality wheel stud apertures 94 a , each configured to receive a wheel stud (not shown) for securing the wheel to the hub 30 a . The number and position of the apertures 94 a generally correspond to the bolt pattern of the respective wheel. Furthermore, the mounting surface 98 a of the wheel flange 60 a is generally machined or finished to assure that the surface 98 a is accurately aligned with the axis 34 a of the hub 30 a , so that the wheel is properly positioned during use. The hub 30 a also includes a wheel pilot surface 102 a , extending axially from the radially inward edge of the flange 60 a to assure the wheel is co-axial with the central axis 34 a.
Illustrated in FIG. 5 , the outboard edge 106 a of the wheel flange 60 a may be radiused, or curved to substantially conform to the deflection of the wheel's rim under side load. Ideally, the curve of the outboard edge 106 a substantially matches the natural deflection of the rim to reduce residual stress within the rim and minimize the tendency of the rim to crack after exposure to repeated side loads. In the present invention, the shape of the outer edge causes the point of contact between the hub and the wheel rim to move, albeit slightly, to help distribute the stress load over a larger area. More specifically, the outboard edge includes a smooth transition from the planar wheel mounting surface to a cubic curve that substantially conforms to the deflection of the wheel's disk face when under load. The cubic curve then smoothly transitions into different, sharper curve where the wheel deflection curve is at two times the hub's max rated load. In alternate constructions the curve may include any combination of elliptical, parabolic, linear or circular curves may be utilized for the edge.
The first hub embodiment 30 a also includes a plurality of (e.g., ten) torque lugs 64 a , each formed integrally with the body 56 a and extending radially outwardly proximate the inboard end 68 a . Each torque lug 64 a of the first hub embodiment 30 a is substantially rectangular in shape, having a pair of flat, substantially parallel side walls 110 a and sized to fit within and move along a corresponding radial slot 254 formed by the brake disk 38 (described below). Each torque lug 64 a also includes a support ledge 114 a extending along the side walls 110 a on which the second braking surface 226 of the brake disk 38 rests when installed (see FIG. 4 a ). The ledges 114 a are sized to space the brake disk 38 a distance from the webbing 118 a extending between each pair of torque lugs 64 a while also creating a gap therebetween. Ultimately, the ledges 114 a minimize the amount of contact area between the brake disk 38 and the hub 30 a as well as produce a gap for air to circulate.
FIGS. 6-9 illustrate a second hub embodiment 30 b of the hub assembly 26 formed (e.g., cast) from an aluminum alloy to produce a low rotational mass. In the second hub embodiment 30 b , the hub employs much of the same structure and has many of the same properties as the previously-described hub 30 a shown in FIGS. 2-5 . Analogous elements to those of the first embodiment have been given the same number and a reference letter “b”. The following description of the hub 30 b focuses primarily upon structure and features different than the previously-described construction.
Best illustrated in FIG. 6 , the hub 30 b includes a plurality of wheel pilots 122 b , positioned on the outer surface of the hub body 56 b . The wheel pilots 122 b are generally positioned axially adjacent and outboard from the mounting surface 98 b of the wheel flange 60 b and are spaced equally along the circumference of the hub 30 b . During use, the wheel pilots 122 b center the wheel with the axis of rotation 34 b . In the illustrated construction, each wheel pilot 122 b includes a machined pad 124 b extending from the hub body 56 b . However, in alternate constructions, the wheel pilots 122 b may be formed separately and subsequently installed on the hub 30 b.
The second hub embodiment 30 b also includes a mounting flange 126 b extending radially outwardly from the body 56 b proximate the inboard end 68 b of the hub body 56 b . The mounting flange 126 b defines a plurality of apertures 130 b , each of which are sized to receive a corresponding torque pin 134 (described below). In the illustrated construction, the mounting flange 126 b is substantially cylindrical in shape (see FIG. 9 ), however in alternate constructions, the mounting flange 126 b may include one or more recesses or notches 138 b (see FIG. 10 ) to allow additional spacing from the brake disk 38 and promote airflow. In still other constructions, spacing pads (not shown) may be integrally formed on the mounting flange 126 b to minimize the contact area between the hub 30 b and the disk 38 .
The second embodiment of the hub 30 b also includes a plurality of torque members 42 comprised of torque pins 134 , each press fit into an aperture 130 b of the mounting flange 126 b and secured by a fastener 142 (see FIG. 11 ). In the illustrated construction, each torque pin 134 is formed from cylindrical metal (e.g., steel, stainless steel, and the like) and includes a shank 146 sized to be received within an aperture 130 b of the mounting flange 126 b , and a head 150 engageable with the brake disk 38 (see FIG. 12 ). In the illustrated construction, the torque pins 134 are composed of a material having a thermal conductivity that is lower (e.g., between about 2% and about 25%) than that material of the hub.
The head 150 of the torque pin 134 generally includes a pair of substantially parallel side walls or flats 154 . The side walls 154 are cut into the head 150 so the circumferential contact area between the pin 134 and the brake disk 38 is large enough to produce contact stresses below the yield point of the brake disk and pin materials. If the circumferential contact area is too small, deformation of the brake disk and pin may occur.
In some constructions (see FIGS. 12 and 13 ), each torque pin 134 may also include an integral spacer 158 between the shank 146 and the head 150 to space the brake disk 38 a distance equal to the thickness of the spacer from the hub 30 b (e.g., form a gap 120 b ) and minimize the contact area between the hub 30 b and the disk 38 . The spacer 158 also minimizes the amount of wear experienced by the softer, aluminum hub. However, in other constructions, no spacer may be present on the torque pin 134 ″ (see FIGS. 14 and 14 a ). In still other constructions, a spacerless torque pin 134 ″ may be used in conjunction with a separate spacer 162 (see FIG. 15 ). In still other constructions, the spacer 162 may be formed of one or more stacked sheets of high thermal resistance or wear resistant material such as a ceramic spacer sandwiched between two thin steel layers (not shown).
Illustrated in FIG. 16 a -16 c , alternate constructions of the torque pin 134 may comprise a cylindrical roll spring 166 . The cylindrical roll spring 166 is formed from a spirally rolled piece of metal. Unlike the tubular metal body torque pin in FIG. 12 , the roll spring 166 torque pin can expand and contract to compensate for variations in aperture size, allowing for greater tolerances during the hub manufacturing process. The roll spring 166 also has superior thermal isolation properties when compared to the torque pin of FIG. 12 . As shown in FIG. 16 a , the roll spring 166 also includes a pair of substantially parallel side walls or flats 154 formed in the same size and manner as described above. The roll spring 166 may also be used with, or include a spacer 162 (not shown).
Illustrated in FIGS. 17-20 , alternate constructions of the torque pin may include a multi-piece design. The multi-piece torque pin 134 ′ includes a stud 170 ′ to be partially received within an aperture 130 b of the mounting flange 126 b , and a separately formed cap 174 ′ mated with the distal end 178 ′ of the stud 170 ′. The stud 170 ′ of the multi-piece torque pin 134 ′ may be formed as either a cylindrical roll spring or a tubular piece and can be coupled to the mounting flange 126 b in much the same way as the previous torque pin designs (see FIGS. 18 and 19 ).
The cap 174 ′ of the multi-piece torque pin 134 ′ is substantially cylindrical in shape and is configured to substantially encompass the distal end 178 ′ of the stud 170 ′. The cap 174 ′ includes a pair of substantially parallel side walls or flats 154 ′ (described above) to be received within and moveable along the radial slots 254 of the brake disk 38 , and an integral spacer 182 ′ to space the brake disk 38 from the mounting flange 126 b of the hub 30 b . In the illustrated construction, the spacer 182 ′ also includes a curved edge 186 ′ (see FIG. 20 ), that interacts with the hub body 30 b to limit the rotation of the cap 174 ′ on the stud 170 ′. Unlike the above described embodiments of the torque pins 134 , the multi-piece torque pin 134 ′ does not need to be properly oriented when being installed on the hub 30 b ; rather, the cap 174 ′ is free to rotate with respect to the stud 170 ′ to assure the flats 154 ′ are always properly aligned with the slots 254 of the disk 38 . Furthermore, the cap 174 ′ may be formed from a low thermally conductive material, such as stainless steel, steel, or ceramic (e.g., zirconium ceramic).
FIGS. 21-25 illustrate a third hub embodiment 30 c of the hub assembly 26 formed (e.g., cast) from an aluminum alloy similar to the second hub embodiment 30 b . In the third construction of the hub 30 c , the hub employs much of the same structure and has many of the same properties as the previously-described hub designs 30 a , 30 b shown in FIGS. 2-5 and 6-9 . Analogous elements have been given the same number and reference letter “c”. The following description of the hub 30 c focuses primarily upon structure and features different than the previously-described constructions.
The third hub embodiment 30 c includes a wheel flange 60 c that extends radially and axially outwardly from the outboard end 76 c of the hub 30 c . In the illustrated construction, the mounting surface 98 c of the wheel flange 60 c is positioned axially outboard of the hub body 56 c and defines a plurality of wheel stud apertures 94 c , each configured to receive a corresponding wheel stud (not shown). To help reinforce the wheel flange 60 c , a plurality of reinforcing ribs 190 c are formed into the flange itself. The ribs 190 c extend generally radially along the outboard side of the flange 60 c.
The third hub embodiment 30 c also includes a plurality of (e.g., five) wheel pilots 122 c , each extending axially outwardly from the mounting surface 98 c of the wheel flange 60 c . As described above, the wheel pilots 122 c are positioned to align the wheel with the central axis 34 c of the hub 30 c . The inboard end 68 c of the third hub embodiment 30 c includes a ridge 194 c , formed into the body 56 c and configured to act as a mounting guide for a press-on style tone ring 52 ″.
FIGS. 26-31 illustrate a fourth hub embodiment 30 d of the hub assembly 26 formed (e.g., cast) from austempered ductile iron similar to the first hub embodiment 30 a . In the fourth construction of the hub 30 d , the hub employs much of the same structure and has many of the same properties as the previously-described hub designs 30 a , 30 b , 30 c shown in FIGS. 2-5, 6-9 , and 21 - 25 . Analogous elements have been given the same number and the reference letter “d”. The following description of the hub 30 d focuses primarily upon structure and features different than the previously-described construction.
Similar to the third hub embodiment 30 c , the wheel flange 60 d of the fourth hub embodiment 30 d extends radially and axially outwardly from the outboard end 76 d of the hub body 56 d to position the mounting surface 98 d axially outboard of the body 56 d . The wheel flange 60 d also includes a plurality of reinforcing ribs 198 d , each extending between the hub body 56 d and the flange 60 d to provide rigidity and support. In the illustrated construction, each rib 198 d is generally spaced evenly along the circumference of the flange 60 d and includes a wheel stud boss 96 d formed therein.
The wheel flange 60 d also includes a perimeter rib 202 d , an annular rib 206 d extending around the flange and radially inward from the perimeter rib 202 d , and one or more secondary ribs 210 d extending radially and generally perpendicular to ribs 202 d , 206 d . The perimeter rib 202 d extends along the outer diameter of the wheel flange 60 d at a height greater than the height of the wheel stud bosses 96 d . The annular rib 206 d is concentric with the perimeter rib 202 d , generally extending between the various wheel stud bosses 96 d at a height lower than the bosses themselves. Various combinations of radially and circumferentially extending ribs may also be present dependent upon the specific construction. In alternate constructions, the height and thickness of each rib 202 d , 206 d , and 210 d can vary.
Illustrated in FIG. 31 , the fourth hub embodiment 30 d also includes a plurality of (e.g., five) wheel pilots 122 d , each extending axially outwardly from the mounting surface 98 d of the wheel flange 60 d . The wheel pilots 122 d are positioned to align the wheel with the central axis 34 d of the hub 30 d . The wheel pilots 122 d are also each staggered with respect to the reinforcing ribs 198 d , or located between ribs 198 d , to limit casting porosity. When the wheel pilots 122 d are staggered from the ribs 198 d , the overall thickness of the cast material is minimized, thereby substantially reducing any porosity that may be present.
Illustrated in FIGS. 32-34 , the hub assembly 26 also includes a brake disk 38 . The brake disk 38 includes a first plate 214 having a first brake surface 218 , and a second plate 222 spaced axially from the first plate 214 and having a second brake surface 226 . The brake disk 38 also includes a plurality of ribs or vanes 230 extending radially between the first and second plates 214 , 222 to define a plurality of cooling channels 234 therebetween. During operation of the hub assembly 26 , air flows through the cooling channels 234 of the brake disk 38 to at least partially regulate the temperature of the disk 38 .
Furthermore, the second plate 222 of the brake disk 38 extends radially inwardly of the inner diameter of the first plate 214 to define a pilot diameter 238 . In the illustrated construction, the pilot diameter 238 includes a plurality of pilot surfaces 242 , each configured to engage the pilot cylinder 246 of the hub and position the brake disk 38 co-axially with the hub along the central axis. In the illustrated construction, each pilot surface 242 includes a pair of chamfers 250 , to minimize the contact area between the hub and the disk 38 to reduce heat transfer. In the illustrated construction, less than about 11% of the circumference of the pilot diameter 238 of a 6.8″ disk 38 is in contact with the hub.
The second plate 222 of the brake disk 38 also defines a plurality of radial slots 254 . Each slot 254 is open to the pilot diameter 238 and extends radially outwardly, separating two pilot surfaces 242 . In the illustrated construction, each slot 254 is sized to receive a torque member 42 therein (see FIG. 33 ). More specifically, each slot 254 is sized to receive the head 150 of a torque pin 134 (e.g., in the second and third embodiments, see FIG. 8 ) or a torque lug 64 a , 64 d (e.g., in the first and fourth hub embodiments, see FIG. 3 ). To promote better airflow when the disk 38 is installed on the hub, at least 90% of the area of the interior opening 236 of each channel 234 is positioned above the torque members 42 of the hub so as to minimize any resistance to the airflow. Stated differently, the torque members 42 do not extend axially beyond the second plate 222 of the brake disk 38 by more than 10% of the distance D between the first plate 214 and the second plate 222 (see FIG. 32 ).
When installed on the hub, the brake disk 38 is allowed to “float” with respect to the hub to compensate for differences in thermal expansion between the two entities. More specifically, the torque members 42 move within the slots 254 of the brake disk 38 as the disk expands and contracts (see FIG. 34 ). This allows the torque members 42 to transfer braking torque from the brake disk 38 to the hub without restraining the brake disk 38 from thermally induced movement.
Illustrated in FIGS. 35 and 35 a , the hub assembly 26 also includes an axial preload spring 46 coupleable to the hub to secure the brake disk 38 thereto. The axial preload spring 46 is substantially annular in shape and is formed from stamped spring steel. The spring 46 generally includes a plurality of circumferentially spaced base portions 258 , each defining an aperture 262 , and a plurality of substantially V-shaped spring portions 266 each extending between adjacent base portions 258 . When the hub assembly is complete, each base portion 258 of the spring 46 is coupled to a respective torque member 42 of the hub by a stand off screw 270 . The spring portions 266 contact the brake disk 38 and axially bias the disk 38 towards the center of the hub. During operation, the preload spring 46 works in tandem with at least one of the spacers 162 , the support ledges 114 a , 114 d , the mounting flange 126 b , 126 c , and the like to allow the disk 38 to move axially or “float” with respect to the hub. Although the axial preload spring 46 is shown as a single, annular unit, in alternate constructions, the spring 46 may be separated into one or more separate spring members (not shown).
Illustrated in FIG. 36-36 b , the hub assembly 26 also includes a plurality of stand off screws 270 , each having a mounting portion 274 , a body 278 , and an extension portion 282 opposite the mounting portion 274 . The stand-off screws 270 secure the axial preload spring 46 to the hub while also providing a thermally isolated mounting for the tone ring 52 so that it is spaced a distance from the hub. When the hub is assembled, the mounting portion 274 of each stand off screw 270 is coupled (e.g., threadably engaged) to a corresponding torque member 42 of the hub, securing the spring 46 to the torque members 42 , and the extension portion 282 extends axially outwardly from the hub to produce a threaded aperture 286 . In addition to providing a mount for the tone ring 52 , the extension portion 282 is configured to provide minimal resistance to the airflow through the channels 234 of the brake disk 38 .
The hub assembly 26 also includes a tone ring 52 . The tone ring 52 is substantially annular in shape, and includes a plurality of recesses spaced evenly about the circumference of the ring. The tone ring 52 interacts with a sensor (not shown) to allow the user to monitor the rotation of the hub assembly 26 with respect to the axle 18 . In alternate constructions, the tone ring 52 may include a plurality of cuts or protrusions in place of the recesses, dependent upon the style of sensor being used. In the first and second hub embodiments 30 a , 30 b , the tone ring 52 is coupled to the extension portion 282 of the standoff screw 270 , however in the third and fourth hub embodiments 30 c , 30 d , a press-on tone ring 52 ″ is coupled directly to the hub body 56 b , 56 d.
The brake hub assembly 26 is typically pre-assembled as a unit before being installed on the suspension 14 of a motor vehicle 10 . To assemble the unit, the user axially introduces the brake disk 38 onto the inboard end of the hub, making sure to align each torque member 42 with a corresponding slot 254 and the pilot surfaces 242 with the pilot cylinder of the hub. Dependent upon the hub design being used, either a torque lug 64 a , 64 d (e.g., in the first and fourth embodiments, see FIG. 3 ) or the head 150 of a torque pin 134 (e.g., in the second and third embodiments, see FIG. 8 ) is positioned within each radial slot 254 .
The axial preload spring 46 is then positioned on the hub making sure to align each base portion 258 with a corresponding torque member 42 and each spring portion 266 with the brake disk 38 . When positioning the axial preload spring 46 , it is important to make sure the spring is oriented so that the spring portions 266 are directed towards the brake disk 38 , causing the spring to bias the disk 38 towards the center of the hub. In some constructions, the spring 46 is then coupled to the hub by a plurality of stand off screws 270 , each of which pass through a corresponding aperture 262 of the spring 46 . The tone ring 52 is then attached to the assembly 26 by coupling it to the extended portions 282 of the stand off screws 270 . In other constructions, the axial preload spring 46 may be coupled directly to the hub with fasteners and the tone ring 52 ″ may be pressed onto a corresponding ridge 194 d (see FIG. 29 ). Once the assembly is complete, it may be installed onto the axle 18 of a motor vehicle 10 with the proper bearings and seals using the standard installation processes well known in the art.
Typically, a brake disk needs to be serviced or replaced, the user must first remove the hub assembly from the axle before the brake disk can be removed from the hub. Another hub assembly 26 ′ is illustrated in FIGS. 37-45 . This hub assembly 26 ′ employs much of the same structure and has many of the same properties as the previously-described hub assembly 26 shown in FIGS. 1-31 . Analogous elements have been given the same reference number and the prime symbol. The following description of the hub assembly 26 ′ focuses primarily upon structure and features different than the previously-described construction.
Similar to the hub assembly 26 , the hub assembly 26 ′ is configured to be installed on the axle of a motor vehicle and act as a mounting location for one or more of the vehicle's wheels (not shown). In the hub assembly 26 ′, the brake hub 30 ′ is designed to allow the user to remove and install the brake disk 38 ′, such as for maintenance or replacement, without having to remove the hub 30 ′ from the axle, leaving the bearing assembly and seals undisturbed. In the illustrated construction, the hub assembly 26 ′ includes a hub 30 ′, a wheel flange plate 290 ′, a brake disk 38 ′, and an axial preload spring 46 ′.
Illustrated in FIG. 39 , the hub 30 ′ of the hub assembly 26 ′ includes a substantially cylindrical body 56 ′, a plurality of torque lugs 64 ′ positioned proximate the inboard end 68 ′ of the hub body 56 ′, a plurality of wheel lugs 294 ′ positioned near the axial center of the hub body 56 ′, and a plurality of threaded lugs 296 ′ proximate the outboard end 76 ′ of the hub body 56 ′. Similar to the previous hub designs, the body 56 ′ of the hub 30 ′ also defines an interior recess 80 ′ that includes seats for the bearings of the bearing assembly and any necessary seals.
The torque lugs 64 ′ extend radially outwardly from the body 56 ′ proximate the inboard end 68 ′. The lugs 64 ′ are formed integrally with the body 56 ′ and are spaced equidistantly along its circumference. Similar to the torque lugs of the first and fourth hub embodiments 30 a , 30 d , each lug 64 ′ of the hub 30 ′ has a pair of substantially parallel side walls 110 ′ configured to be received within and moveable along the slots 254 ′ of the brake disk 38 ′.
The wheel lugs 294 ′ extend radially outwardly from the body 56 ′ near the axial center of the hub body. As with the torque lugs 64 ′, the wheel lugs 294 ′ are formed integrally with the hub body 56 ′ and are spaced equidistantly along its circumference. Each wheel lug 294 ′ includes an axially extending threaded aperture 298 ′, configured to threadably receive a bolt 302 ′. In the illustrated construction, each wheel lug 294 ′ is sized and spaced so that the brake disk 38 ′ can slide past the lugs 294 ′ without interference. More specifically, each wheel lug 294 ′ is sufficiently small to pass through a corresponding radial slot 254 ′ of the brake disk.
As best shown in FIGS. 39, 40, 44 and 45 , the wheel flange plate 290 ′ is substantially annular in shape and defines a plurality of wheel stud apertures 94 ′. The wheel flange plate 290 ′ also includes a wall 296 ′ extending perpendicular to the mounting surface 98 ′ and along the inner circumference of the plate 290 ′. Wall 296 ′ varies in radial distance from the central axis 34 ′ and defines a plurality of hub pilots 300 ′ at a first radial distance from the central axis 34 ′ and a plurality of wheel pilots 304 ′ at a second, greater radial distance from the central axis 34 ′ (see FIG. 44 ). More specifically, the hub pilots 300 ′ are configured to engage the pilot cylinder 246 ′ of the hub 30 ′ and co-axially align the plate 290 ′ with the central axis 34 ′ and the wheel pilots 304 ′ are configured to maintain the concentricity between the plate 290 ′ and the wheel. The wall 296 ′ also provides rigidity to the plate 290 ′.
The plate 290 ′ also defines a plurality of notches 306 ′, each positioned between a pair of hub pilots 300 ′ and sized slightly larger than a threaded lug 298 ′ of the hub 30 ′. The plate 290 ′ also defines a plurality of mounting apertures 308 ′, each positioned between a pair of notches 306 ′ and sized to receive a bolt 302 ′. In the illustrated construction, the apertures 308 ′ are recessed axially from the mounting surface 98 ′ so the bolts 302 ′ will not interfere with the wheel when it is installed on the hub 30 ′. Interference can be best avoided by using “low profile” bolts if necessary.
The description continues in the full USPTO document.
 Lapsed, fee not paid1 drawing